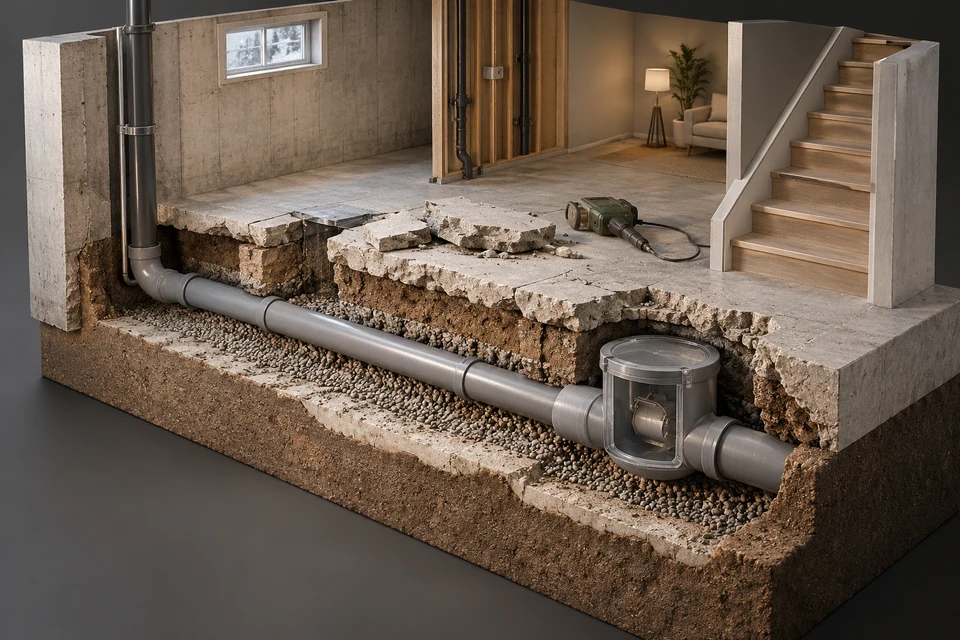
When footage places a defect inside the foundation, a Calgary sewer job moves indoors. The building drain under the basement slab is replaced under a plumbing permit: the floor is saw-cut and broken out, a shallow trench is dug by hand, new pipe is laid to grade and connected, the work is inspected before backfill, and the concrete is patched. Backflow protection is usually settled while the floor is open.
- Measure from the cleanout to the inside of the foundation wall; any defect at a shorter footage distance is under your floor, not in the yard.
- The City lists replacing sewer lines in or around the home as plumbing permit work, and an under-slab drain is part of that system.
- Indoor trenches are shallow but slow: saw-cutting, breaking concrete, carrying spoil out by hand, and controlling dust take most of the time.
- The National Plumbing Code 2020 requires below-street fixtures subject to backflow to be protected, and a Calgary advisory limits a normally open backwater valve to one dwelling unit.
- A basement suite counts as a separate dwelling unit, which changes how backflow protection can be arranged.
01 /How do you know the problem is under the basement floor?
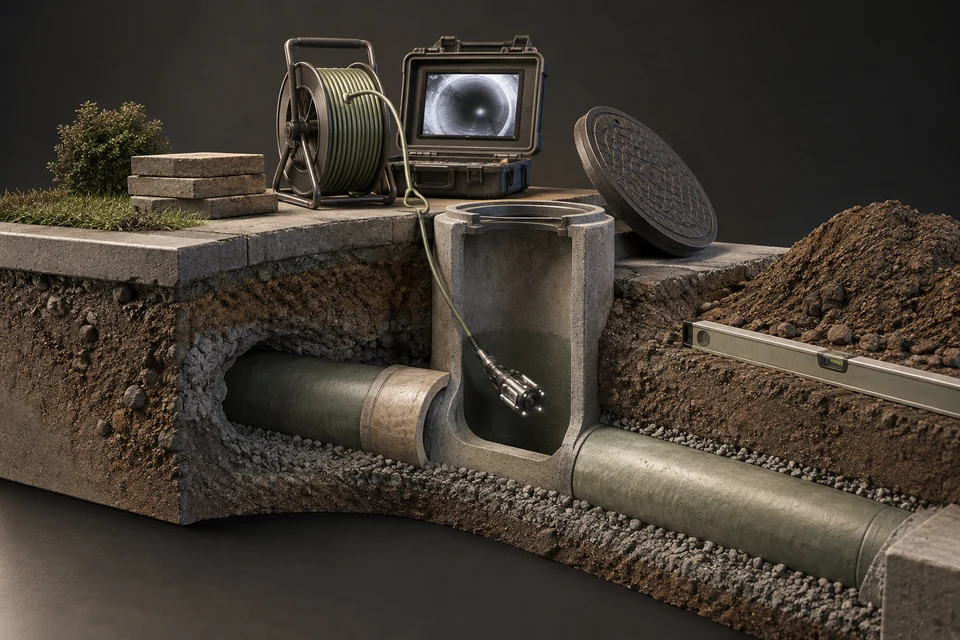
By comparing two measurements: the footage-counter distance to the defect, and the distance from the cleanout where the camera went in to the inside face of the foundation wall. If the defect reads shorter than the wall distance, it is under your slab. If it reads longer, it is outside, and the usual yard dig applies.
| Measurement | Example | What it tells you |
|---|---|---|
| Cleanout to inside of the exit wall | 4.2 m measured with a tape | Everything up to about 4.2 m on the counter is indoor pipe |
| Foundation wall thickness | About 0.2 to 0.3 m | The drain passes through or under the footing in this band |
| Defect on the counter | 2.8 m: offset joint | Indoors, under the slab |
| Second defect on the counter | 9.6 m: roots | Outdoors, in the lateral |
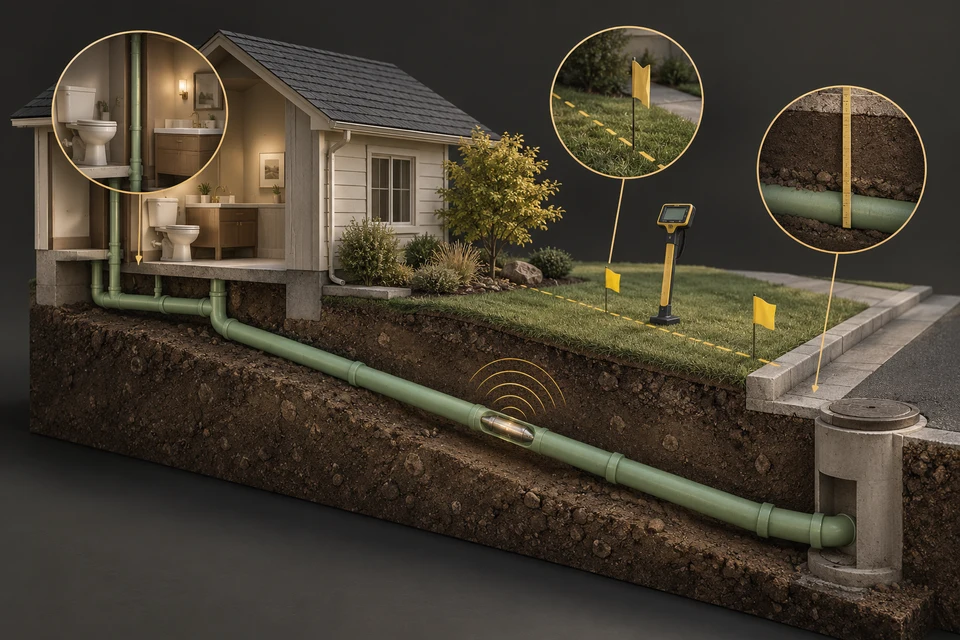
Because the counter follows every bend, a sonde check from inside the house is worth the extra minutes. The operator parks the camera at the defect and finds it with the receiver on the basement floor, so the saw-cut can be marked exactly. Finding the exit wall in the first place is covered in finding where your sewer line runs.
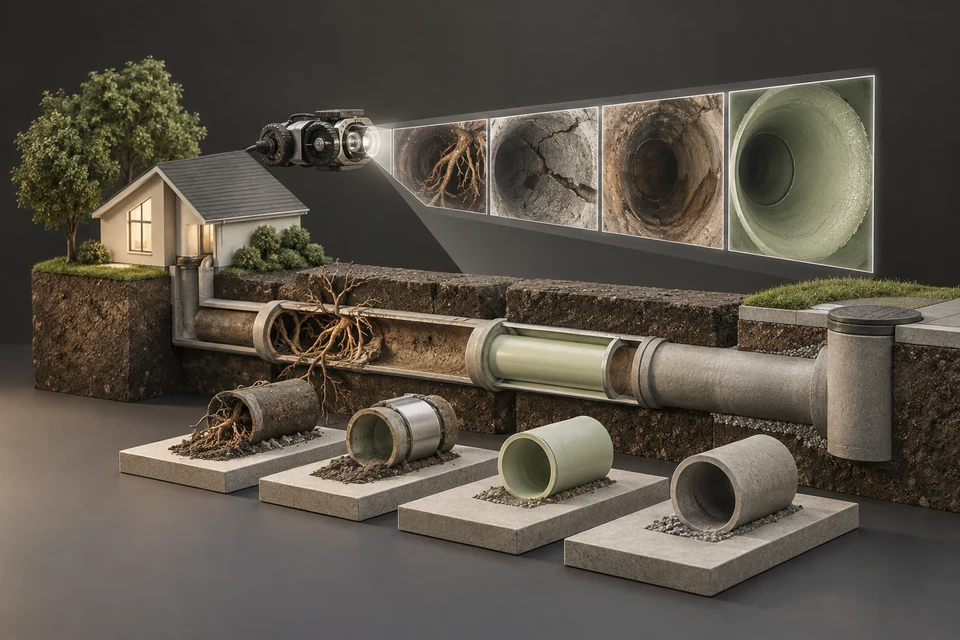
Older Calgary houses often have cast iron or clay under the slab, sometimes with later plastic repairs spliced in. Cast iron can scale and rot along the bottom of the pipe, which a camera shows as a rough, flaking floor and a flat spot of standing water; clay shows the same joint defects it does outside.
02 /Does replacing the building drain need a Calgary plumbing permit?
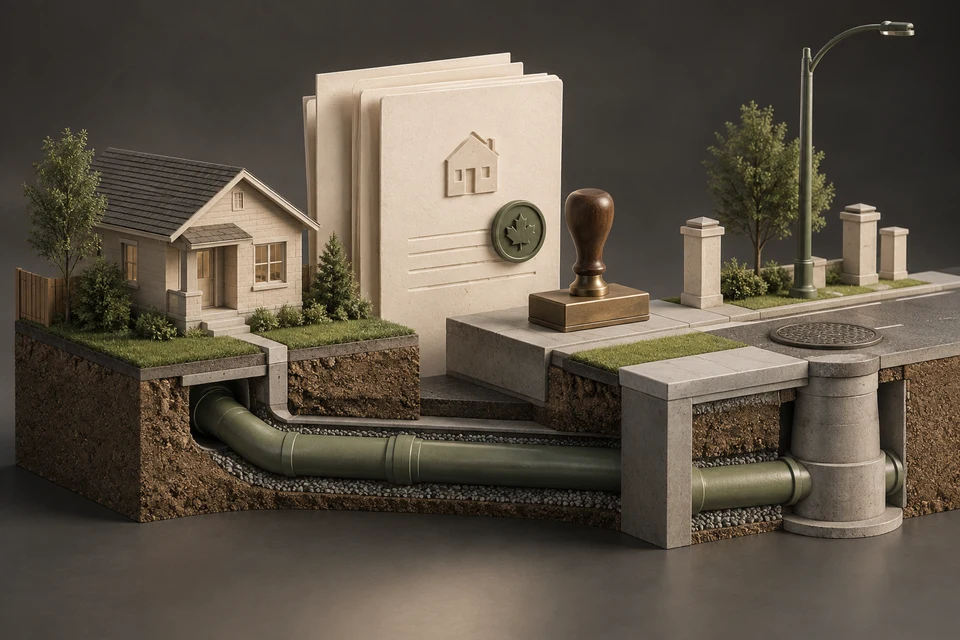
Plan on one. The City of Calgary's homeowner permit page says a plumbing permit is required when a plumbing system is constructed, extended or altered and when water and sewer lines in or around the home are replaced, while repairing a leak or removing a blockage in the drainage system is listed as not needing one. A new length of building drain under the floor is a replacement, so treat it as permit work and confirm the details for your job with the City.
- Contractor jobs: the plumbing contractor pulls the permit in its own name. Calgary plumbing permits covers who applies and how.
- Owner jobs: the homeowner permit is only for the legal owner who lives in the home, or intends to, and does the work personally.
- Combined jobs: if the yard lateral is also being replaced, ask for one scope that covers both, so the permit, inspections and the joint at the wall are handled together.
- Inspection before the floor is closed: the new pipe, joints, grade and bedding must be visible to the inspector. The concrete patch waits.
03 /What happens inside the house during an under-slab replacement?
An indoor sewer replacement is shallow compared with a yard trench, but every bucket of soil and concrete leaves the house by hand. Expect a crew to spend most of a day on demolition and protection before the old pipe is even visible.
- Clear and protect
Furniture and storage come out of the work area and the path to the door. Floors along the path are covered, and the work zone is sealed with plastic sheeting to contain dust.
- Mark and saw-cut
The trench line is marked over the pipe, often roughly half a metre wide, and the slab is cut along both edges with a wet or dust-controlled saw.
- Break out and dig
The concrete is broken between the cuts and removed; the soil below is dug by hand to the pipe, keeping clear of the footing.
- Replace the pipe
The old drain is cut out, soft or disturbed soil is replaced with bedding, and new pipe is laid to a continuous fall toward the exit wall.
- Reconnect branches
Floor drain, toilet, stack and any other branches are re-joined with proper fittings, and any backwater valve in the plan is set in place.
- Camera and inspect
The new run is filmed and the inspector checks it before anything is buried.
- Backfill and patch
Bedding and compacted fill go back in lifts; any sheet or membrane that was under the old slab is restored, and the concrete is patched and left to cure.
04 /Should a backwater valve go in while the floor is open?
It is the obvious time to decide. The City of Calgary's plumbing advisory on backwater valves, dated October 4, 2022, notes that the National Plumbing Code 2020 requires fixtures located below the level of the adjoining street and subject to backflow to be protected. In a Calgary basement, floor drains, basement toilets and showers usually fall in that group.
| Question | What the City advisory says | Why it matters on an open floor |
|---|---|---|
| Is protection required? | The NPC 2020 requires protection for fixtures below the adjoining street and subject to backflow | The valve body goes in the building drain, which is exactly what is exposed |
| One valve or several? | Protection may be on the building drain or on a branch | Protecting one branch can leave another basement fixture unprotected |
| Normally open valve | May be used on a building drain or branch that serves no more than one dwelling unit | A single valve downstream of a suite and the main house may not qualify |
| Existing valve serving two units | It may be necessary to remove, reconfigure or install protection to meet the NPC 2020 | Correcting it is far easier with the slab already open |
The City's new-house page adds that all new houses in the floodway, flood fringe or overland flow areas require a backflow valve. Whatever is installed must stay reachable: an access cover over the valve, not flooring laid over it. Day-to-day valve care is covered at CalgarySewers.com, and national backwater-valve pricing at SewerQuotes.com.
05 /How does a basement suite change the job?
It changes both the plumbing layout and the household plan. The same advisory states that secondary suites are considered a separate dwelling unit under the National Plumbing Code 2020 definition, so a normally open backwater valve cannot serve the suite and the main house together. The drain layout under the floor decides where protection can go, which is why suites deserve a separate conversation before the saw comes out.
- Map the branches first. Which fixtures belong to the suite and which to the main house, and where do they join the building drain?
- Decide protection per unit. Ask the plumber and the City how each dwelling unit will be protected under the current code.
- Plan for the occupants. A suite loses its bathroom and floor space for the length of the job; agree dates, access and alternatives with the occupants in writing, and follow the notice rules that apply to your tenancy.
- Keep the paperwork together. The permit, inspection and valve details are part of the suite's record, alongside any suite approvals.
06 /How does indoor work fit with a yard replacement?
When the footage shows defects on both sides of the wall, one continuous scope is cleaner than two separate jobs. The joint at the foundation is the critical point: the indoor pipe and the outdoor lateral should meet at matching grade with a proper coupling, inspected before either side is covered.
| Item | Under the slab | In the yard |
|---|---|---|
| Typical depth | Shallow: below the slab and its base | Deep: falling from below the footing toward the property line |
| Digging | By hand, inside | Machine, with trench protection once past 1.5 m |
| Main disruption | Dust, noise and a closed basement | Machine access, spoil and surface restoration |
| Restoration | Concrete patch and floor finishes | Backfill, lawn, walks and driveway |
| Records | Photos of branches, valve and joints | Sonde marks, depths and the property-line joint |
The yard side runs as described in what a sewer replacement crew does day by day, and trench protection for the deep part is covered in trench safety on a Calgary sewer dig.
07 /What should you plan for finished basements?
Finishes are usually the slowest part of an indoor sewer job to put back, and they are rarely in a plumbing quote unless you ask. Walk the trench line with the contractor and list everything it crosses.
- Flooring over the trench line: carpet, laminate, vinyl plank or tile, and whether spare material exists to match.
- Walls or built-ins the trench passes under, and whether a wall must be opened to reach the stack.
- Heating ducts, in-floor heat or electrical runs in or under the slab near the pipe.
- Who restores each finish, and when: the plumber, a flooring trade, or you.
- Where the old concrete and soil will be staged outside and how the path through the house is protected.
When the indoor section is scoped, add it to the Permit & Locate Checklist and request quotes that list the indoor and outdoor lengths separately.
FAQQuestions people ask
How do I tell if my sewer problem is inside or outside the foundation?
Measure from the cleanout the camera entered to the inside face of the exit wall, then compare it with the footage-counter distance to the defect. A shorter reading is under your floor; a longer one is in the yard.
Do I need a permit to replace the drain under my basement floor in Calgary?
Plan on one. The City lists replacing sewer lines in or around the home as plumbing permit work, while repairing a leak or clearing a blockage is not. Confirm your specific job with the City.
How wide is the trench cut in a basement floor?
Often roughly half a metre, enough for a worker to dig by hand and lay pipe to grade. Wider cuts are used where branches join or a valve goes in.
Can one backwater valve protect my main floor and my basement suite?
Not with a normally open valve. A City of Calgary advisory says that type may serve no more than one dwelling unit, and a secondary suite counts as a separate unit. Ask your plumber and the City how each unit will be protected.
Will cutting the basement slab cause a lot of dust?
It can. Concrete cutting makes fine silica dust. Ask for wet cutting or dust extraction, a sealed work zone and a clear path to the door, and keep children and pets away.
Can the basement floor be patched the same day?
Only after inspection and backfill. Concrete then needs time to cure before flooring goes back, and cold basements or winter conditions lengthen that.
NETWORKGo deeper across the HAUSE Sewer network
Backwater valve installation cost and municipal subsidies
Backwater valve installation cost in Canada for 2026: CAD ranges for unfinished and finished basements, line items, subsidy program patterns and insurance angles.
SewerCleaners.caBackwater valve installation: whether you need one, where it goes and how it is done
Should you install a backwater valve? When one is required, how it differs from a sump pump, how installation works, where it goes, costs and subsidies.
PipeCleaning.caCleaning vitrified clay sewer pipe without breaking it
How to clean vitrified clay sewer pipe safely: root cutting at joints, jetting pressure and nozzles, offsets and cracks, and when clay needs repair.