Under Alberta's OHS Code, a worker may not enter an excavation deeper than 1.5 m, and closer to the wall than the excavation is deep, until the walls are cut back or supported by a temporary protective structure. Slopes depend on soil class, spoil must sit at least 1 m back from the edge, an exit must be within 8 m, and protective structures in excavations over 3 m deep must be engineered.
- The Code's protection rule applies to excavations more than 1.5 m deep when a worker is closer to the wall than the excavation's depth.
- Soil class sets the slope: 30 degrees from vertical for hard and compact soil, 45 degrees for soil likely to crack or crumble, and from the bottom for soft, sandy or loose soil.
- Ground that has been dug before, like an old sewer trench, cannot be treated as hard and compact under the Code's definitions.
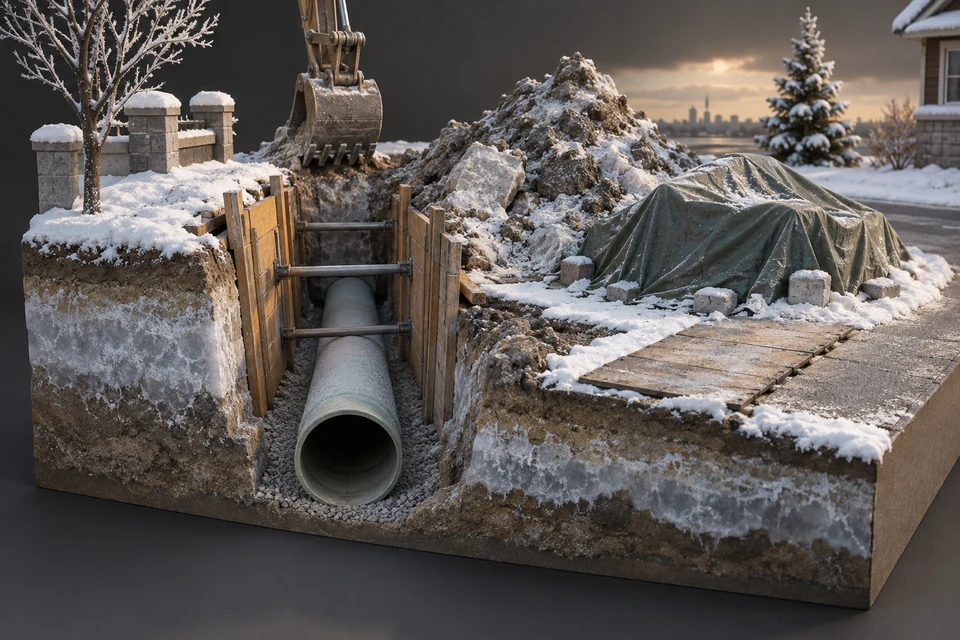
- Natural freezing of the soil is expressly not a substitute for a protective structure, a Calgary winter point worth knowing.
- A foundation that may be affected by an excavation must be supported by an engineered temporary structure before the dig begins.
01 /Why does trench safety change how a Calgary sewer job looks?
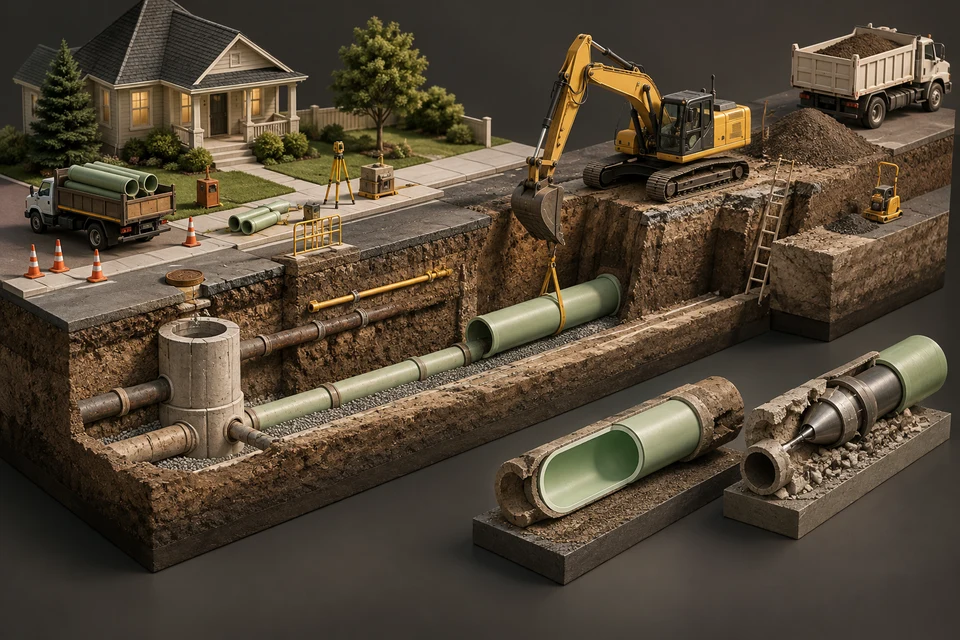
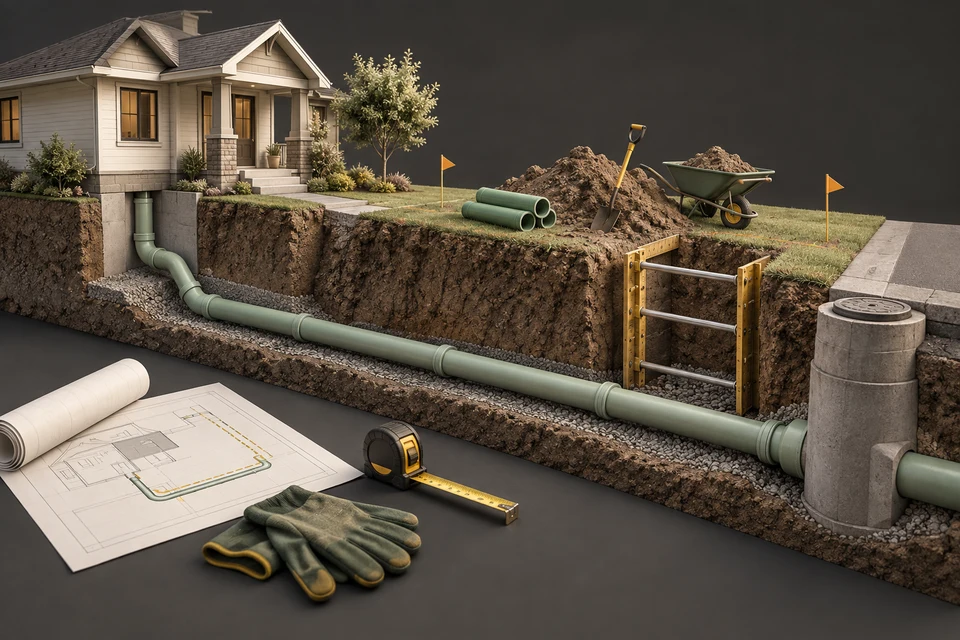
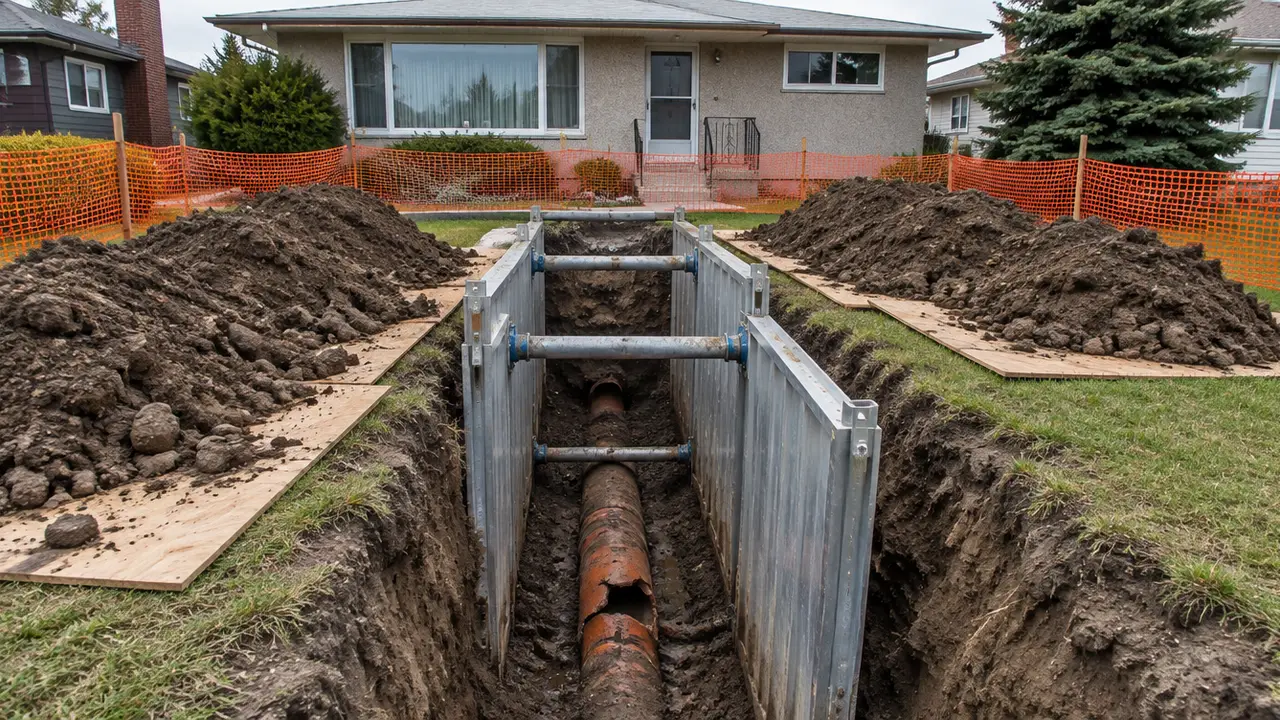
Trench protection decides the size of the hole, the equipment on site and how long the yard is open. A homeowner picturing a narrow slot from the house to the street is often surprised by a wide excavation with sloped sides, or by a steel trench box lowered in by the excavator. Both are the crew following Alberta's Occupational Health and Safety Code, Part 32, which governs excavating and tunnelling.
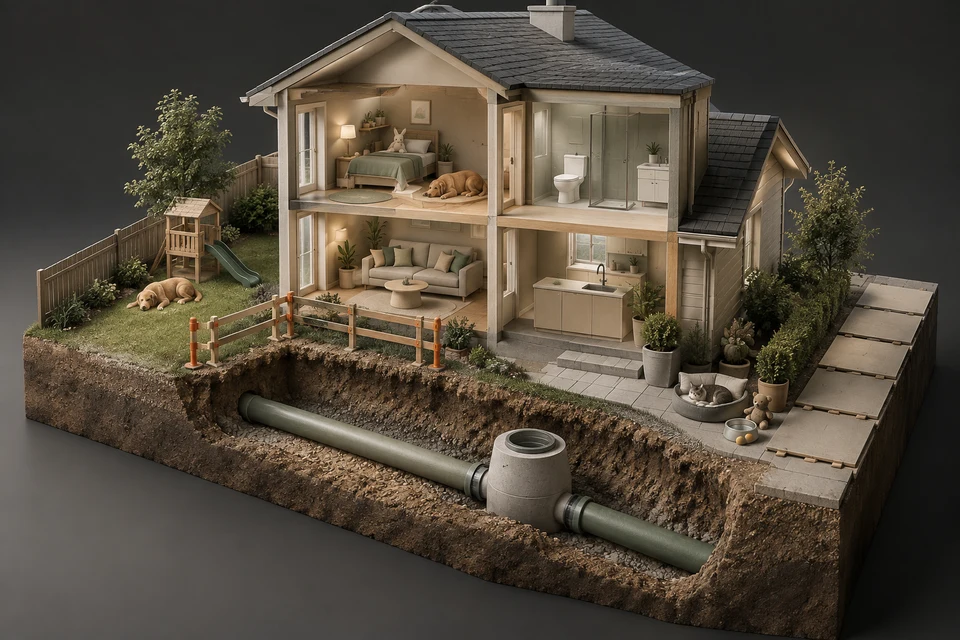
The reason is depth. In a house with a basement, the building drain leaves under the basement floor, so the lateral starts well below the yard surface and falls from there toward the street. For most of its length, a typical Calgary lateral runs deeper than the 1.5 m where the Code's protection requirements begin.
02 /When must a sewer trench be shored or sloped?
The Code requires protection before a worker begins work in an excavation that is more than 1.5 m deep and where the worker is closer to the wall or bank than the depth of the excavation. The employer must protect the worker from cave-ins or sliding or rolling material by one of three approaches.
- Cutting back the walls so any remaining vertical wall is no more than 1.5 m high, for soil classed as hard and compact or likely to crack or crumble.
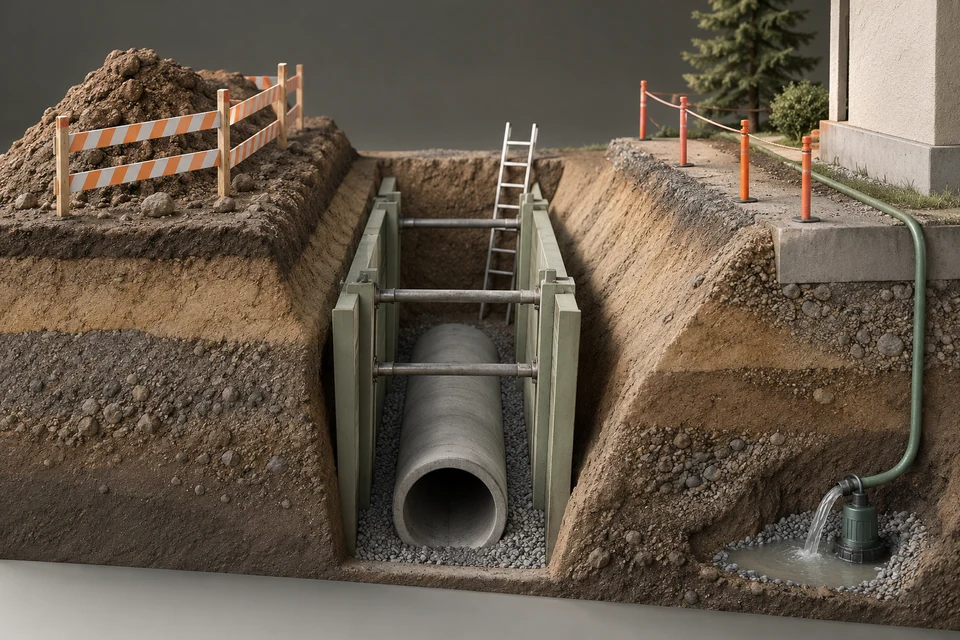
- Installing temporary protective structures, such as shoring, stringers and bracing, or a manufactured trench box.
- A combination of cutting back and protective structures.
Protective structures in excavations 3 m deep or less must be strong enough to stop the walls caving in or moving. In excavations more than 3 m deep they must be designed, constructed and installed to a professional engineer's specifications. The Code also allows lumber shoring built to its Schedule 9 in trenches from 1.5 m to 6 m deep. The only general exception is a trench in solid rock throughout, which a residential Calgary lateral does not meet.
03 /How does Calgary soil fit Alberta's soil classes?
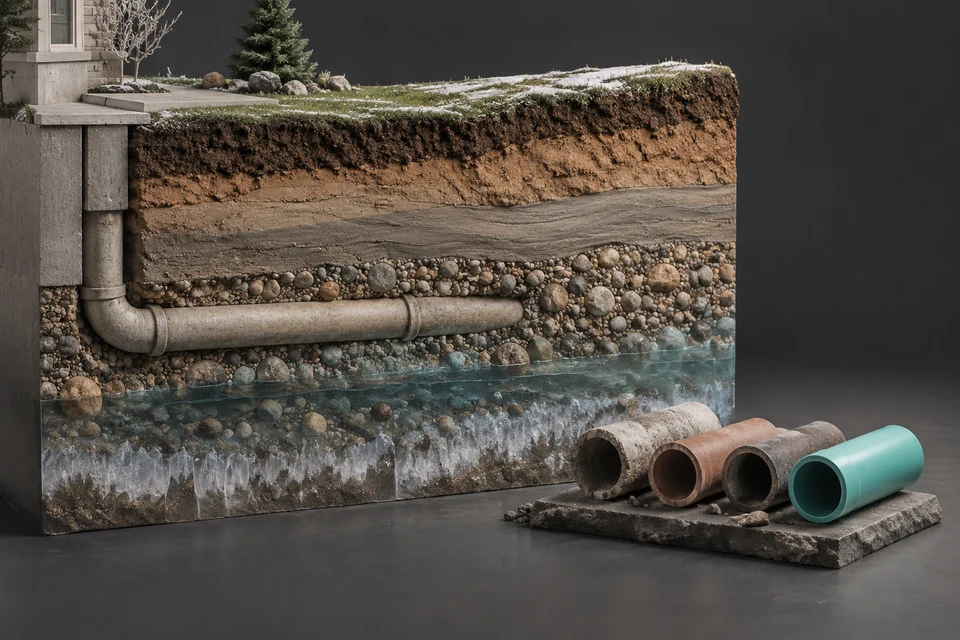
Alberta's Code sorts soil into three classes, and the class sets how steeply walls may be cut. Calgary sites often contain more than one class in the same trench, and the Code says that when an excavation contains more than one soil type, the employer must treat all of it as the least stable type present.
| Code class | Key characteristics in the Code | Wall slope if cut back | Where it turns up on a Calgary lot |
|---|---|---|---|
| Hard and compact | Hard, very dense, dry, no seepage, very hard to dig by hand, never excavated before | Sloped to within 1.5 m of the bottom at not less than 30 degrees from vertical | Undisturbed stiff till away from the old sewer route |
| Likely to crack or crumble | Previously excavated, or stiff and compacted with surface cracking or local seepage | Sloped to within 1.5 m of the bottom at not less than 45 degrees from vertical | The backfill of the original sewer trench; weathered till |
| Soft, sandy or loose | Soft or loose, flows when disturbed, runs into a cone when dry, wet, granular below the water table | Sloped from the bottom at not less than 45 degrees from vertical | Silt and fine sand layers, wet gravel, trenches below the water table |
The replacement trench usually follows the old one, so the crew is digging through soil that was excavated when the house was built. Under the Code's definitions that ground cannot be classed as hard and compact. Add a gravel or silt lens and the whole trench may have to be treated as soft, sandy or loose. The Alberta Geological Survey's bulletin on the Calgary urban area describes lake sediments of silt and very fine sand and notes that quartzite gravel or hard sandstone under a thin cover of till or lake sediment makes digging difficult in many places. The soils and depth page maps those materials to parts of the city.
04 /What else do the rules require around the trench?
| Rule | What it requires | What you will see |
|---|---|---|
| Spoil piles | Leading edge at least 1 m from the excavation; slope no steeper than 45 degrees from horizontal | Dirt piled back from the edge, often on tarps or plywood |
| Safe entry and exit | In a trench more than 1.5 m deep, a safe way in and out within 8 m of the worker | A ladder or ramp in the trench, moved as work advances |
| Marking | Flagging, marking or safeguards where a worker or equipment could fall in | Fencing, barricades or flagging around the open trench |
| Water | An excavation a worker may enter is kept free of water that may pose a hazard | A pump running, especially after rain or near river valleys |
| Loose material | Loose materials scaled and trimmed from the sides of the excavation and spoil pile | Crew trimming the edges before entry |
| Power poles | Digging must not reduce the support of nearby power poles | Extra care or support near lane poles on back-lane routes |
05 /What about digging next to the house foundation?
The Code says that before an excavation begins, a foundation that may be affected by it must be supported by a temporary protective structure designed, constructed and installed to a professional engineer's specifications. A sewer trench is deepest where it meets the house, because that is where the lateral leaves under the basement footing, so this is the spot to ask about.
- Ask how the connection at the wall will be dug. Some crews make the exterior connection from a short, protected pit; others connect inside from the basement and start the trench further out.
- Narrow inner-city lots can put a trench within a metre or two of a neighbour's foundation as well as your own. Ask whether the neighbour's wall is in the zone that needs support.
- Existing cracks in your foundation or a neighbour's should be photographed before work starts.
- Inside work under the basement slab involves cutting concrete and trenching indoors, with its own dust and access issues but a much shallower cut. See replacing the building drain under a basement floor.
If the contractor's answer is that the trench will be kept away from the foundation, ask how far and how the connection will be made. The answer affects the permit drawing, the price and where the machine sits.
06 /What should a homeowner watch for, and when should work stop?
You are not the site supervisor, but you are the one who sees the site every evening. These are reasonable things to notice and ask about, politely, the next morning or immediately if someone is in the trench.
- A worker in a trench deeper than their waist with no box, shoring or sloped walls.
- Spoil piled right at the edge, or a machine parked close to the edge.
- Water pooling in the bottom, or walls weeping after rain or a thaw.
- Cracks opening parallel to the trench on the surface nearby.
- No ladder or ramp in a deep trench.
- An open trench left overnight without fencing or covers where children or pets could reach it.
A crew that follows the rules will not mind the questions. For how a typical job unfolds hour by hour, see the day-by-day guide, and for the winter version, winter sewer replacement in Calgary. When comparing companies, the protection plan belongs in the quote; hiring a contractor includes it in the question list.
FAQQuestions people ask
At what depth does a trench need shoring in Alberta?
The OHS Code requires protection before a worker enters an excavation more than 1.5 m deep and is closer to the wall than the excavation's depth. Walls are cut back, supported by a protective structure, or both.
Does a sewer trench over 3 m need an engineer?
Temporary protective structures in excavations more than 3 m deep must be designed, built and installed to a professional engineer's specifications, though the Code also allows lumber shoring to its Schedule 9 in trenches up to 6 m.
How far from the trench must the dirt pile be?
The Code requires the leading edge of a spoil pile to be at least 1 m from the edge of the excavation, with the side facing the trench no steeper than 45 degrees.
Can frozen ground be used instead of shoring in winter?
No. The Code prohibits using natural freezing of the soil as an alternative or partial alternative to a temporary protective structure.
Why is my contractor's trench so wide?
Sloping the walls back is one of the Code's protection methods, and in soil that was dug before, the required angle takes a lot of width at a Calgary lateral's depth. A trench box keeps it narrower.
NETWORKGo deeper across the HAUSE Sewer network
Sewer scope inspections in Edmonton: what to expect and who to call
Sewer scope and sewer line inspection in Edmonton: what mature and newer neighbourhoods show on camera, cold and clay soils, elms, EPCOR and 311 checks.
SewerJetting.caHydro jetting weeping tile: how foundation drains are cleaned, and when they cannot be
Hydro jetting weeping tile explained: how foundation drains clog with silt, roots and iron ochre, how they are jetted from the sump, and when to replace them.
SewerRoots.caHow tree roots get into sewer pipes
How tree roots get into sewer pipes: vapour leaks at joints, the soft backfill trench, and why clay and concrete laterals fail first, with depth and fixes.